8164 Waring Ave.
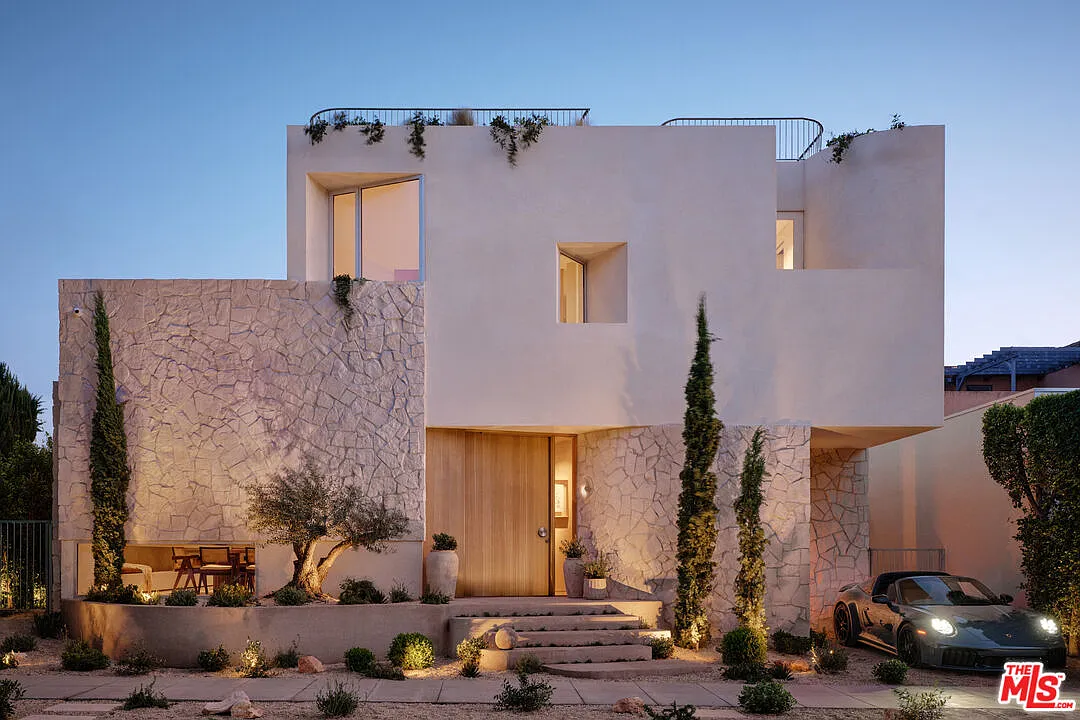
Developed by ByPremise, a W&A development partner — a ground-up custom home in West Hollywood that demonstrates the uncompromising standard W&A brings to every project. Commercial-grade discipline applied to residential craft.
The Vision
For developer ByPremise, the objective was to create a sanctuary that felt entirely removed from the bustle of West Hollywood while maintaining a bold, extroverted architectural presence. This project became the proving ground for the W&A methodology — every process, every quality standard, every construction technique refined here is what clients receive on every project.
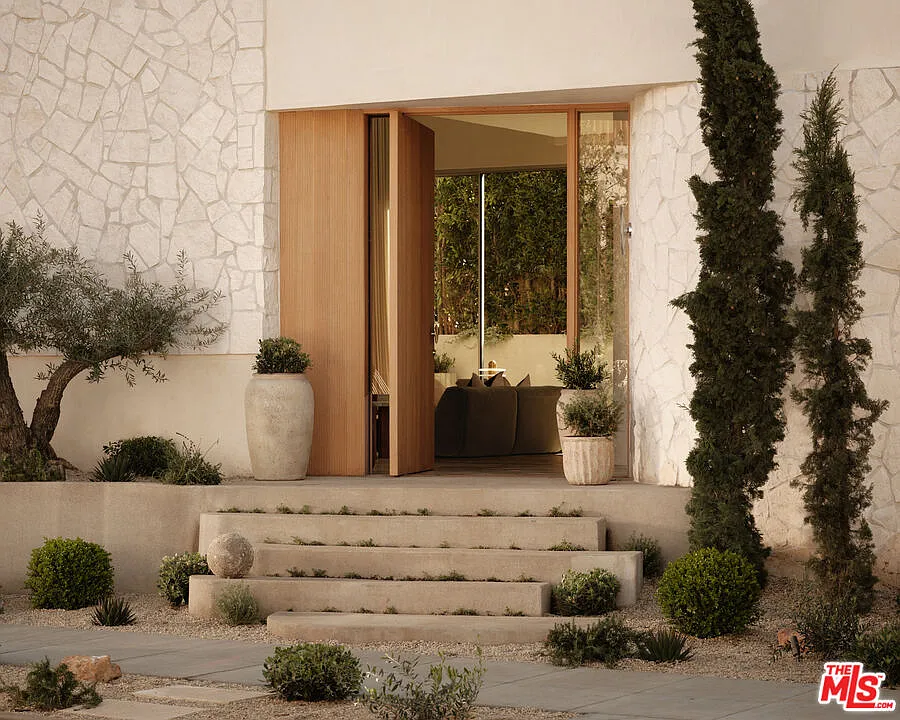
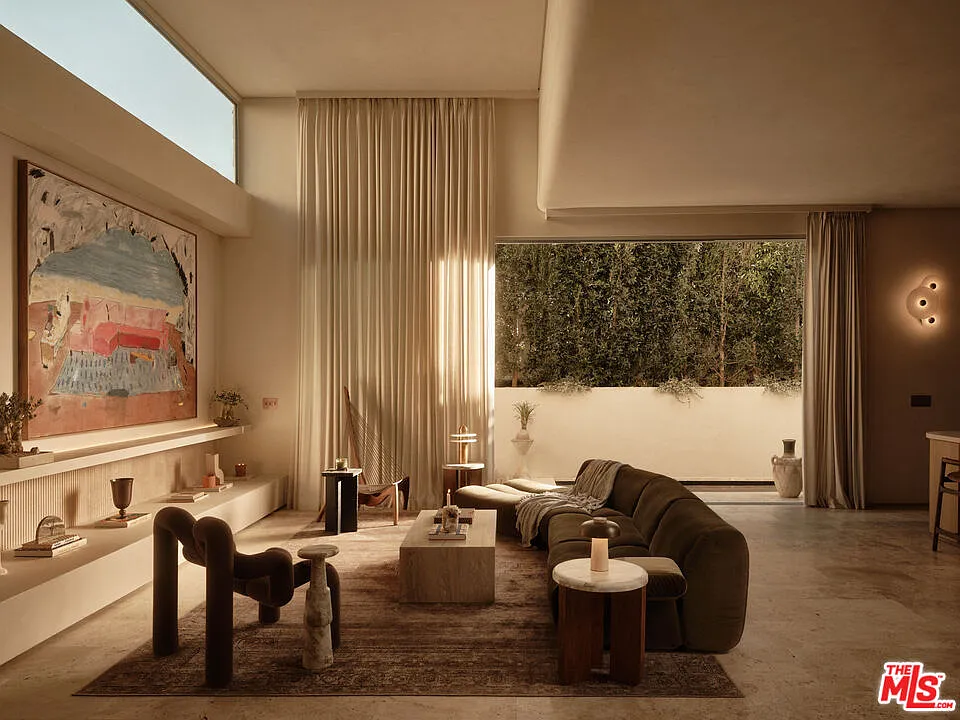
The interior experience is one of atmospheric calm, defined by soaring ceilings and a seamless transition between indoor and outdoor environments.
Strategic apertures allow the Southern California sun to track across textured surfaces throughout the day.
Materials & Craft
- Travertine
Honed silver travertine flooring flows throughout, grounding the space in timeless texture.
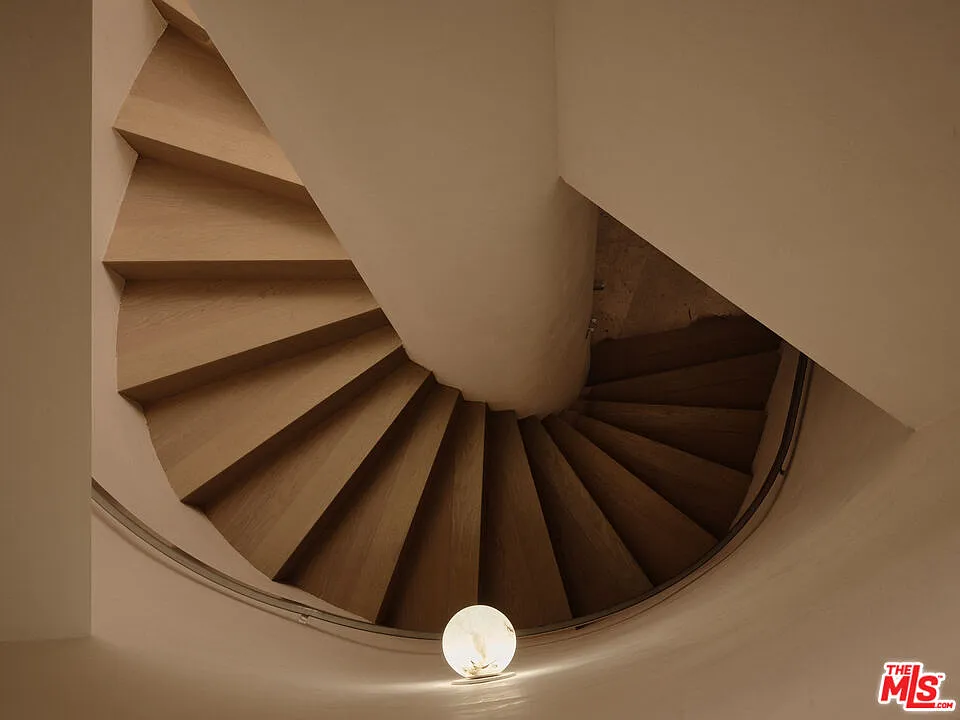
- Rift-Sawn Oak
Custom millwork and the sculptural spiral staircase provide a warm, organic contrast.
- Hand-Applied Plaster
Lime-wash plaster walls capture the light with a soft, ethereal quality.
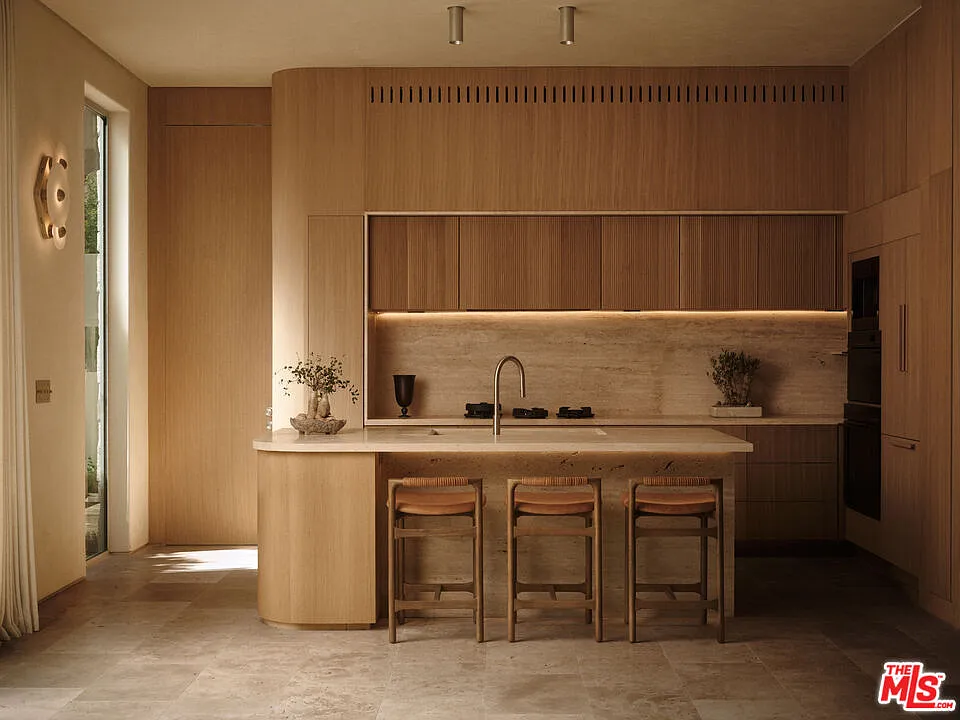
Key Features
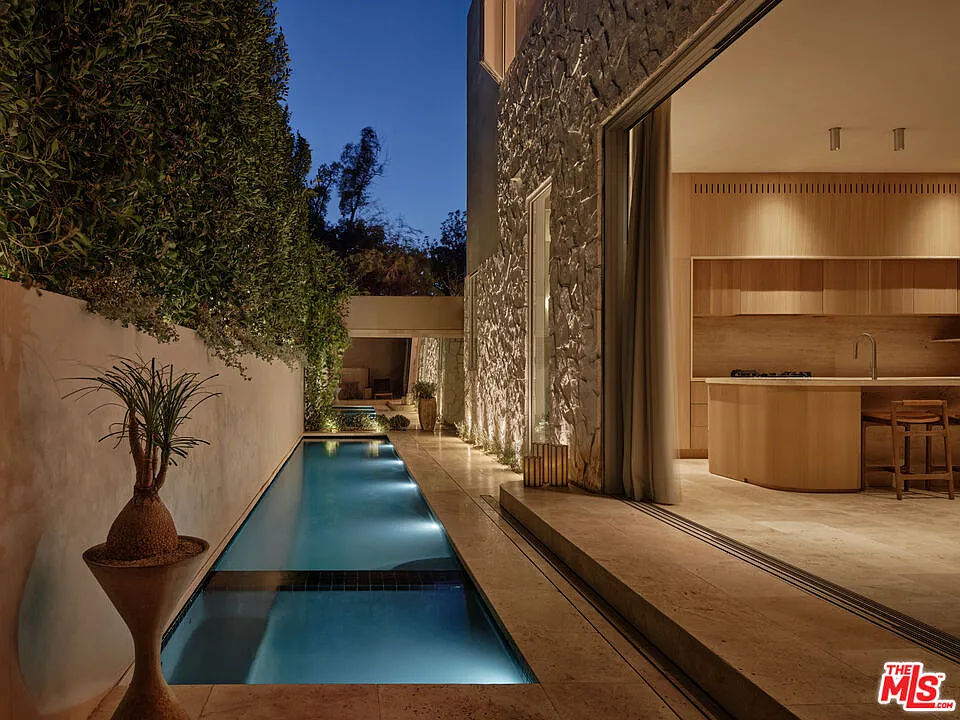
Subterranean Lap Pool
A masterwork of engineering, the narrow lap pool is framed by sheer white-stone walls and dramatic evening lighting, creating an intimate courtyard retreat.
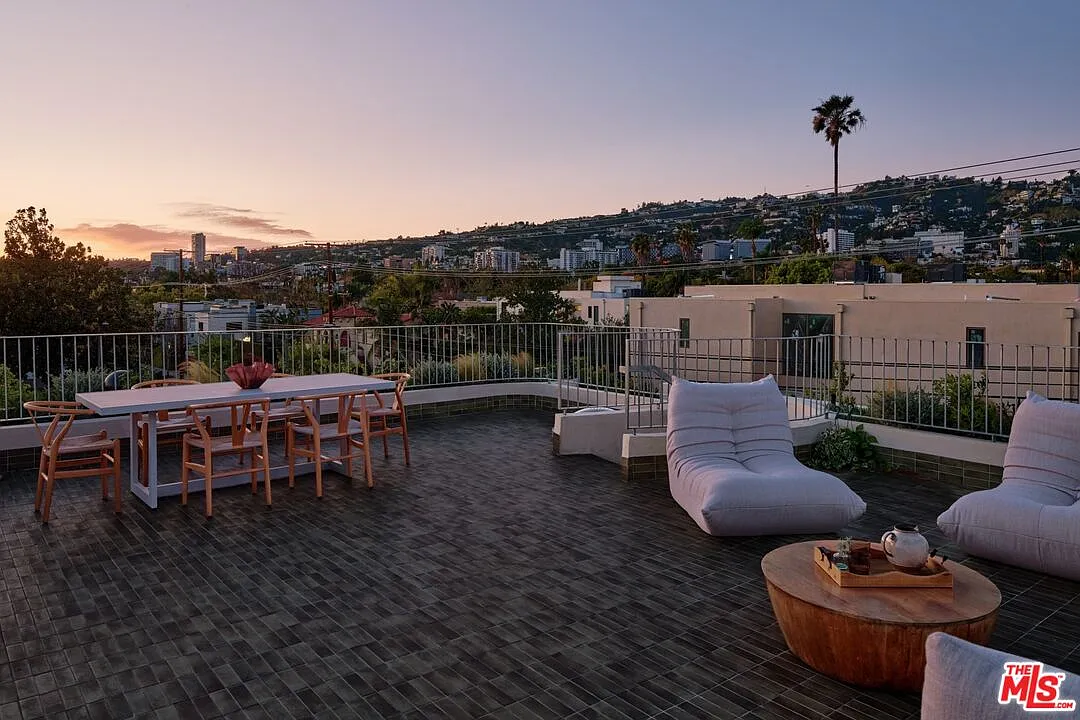
Skyline Rooftop Lounge
Providing 360-degree views of the Hollywood Hills and city skyline, the rooftop deck serves as an expansive outdoor living room for high-end entertaining.
Bring your vision to life.
Commercial-grade precision applied to luxury custom homes across California — from the Bay Area and Lake Tahoe to Los Angeles and Orange County.